
Flooring Installed to Spec, Not to Shortcuts
Oakville Tile Depot installs and repairs hardwood, tile, laminate, LVP and carpet across the Greater Toronto Area, with every job referenced against manufacturer tolerance sheets and subfloor moisture limits before a single plank goes down.
Email Us for a Free Estimate
Why Flooring Fails in This Climate — and How We Prevent It
Most flooring problems we're called out to fix in the GTA didn't start as installation errors on day one. They started as a skipped step: no acclimation period, no moisture reading, no attention to what a Southern Ontario winter does to a slab. We treat those steps as non-negotiable.
Acclimation before installation
Hardwood and laminate are left to condition in the room they'll be installed in for the period the manufacturer specifies, not a token overnight stay. Skipping this step is the single most common cause of cupping and gapping we see in GTA homes.
Subfloor moisture testing
Concrete slabs across Halton and Peel Region routinely test higher in moisture content than installers assume, especially in newer builds where the slab hasn't fully cured. We test with a calibrated meter and document the reading before committing to adhesive-set flooring.
Expansion gap calculation
Every floating floor needs a perimeter gap sized to the room's dimensions and the product's stated expansion coefficient, not a fixed quarter-inch rule of thumb. We calculate it per room.
Winter humidity swings
Forced-air heating in GTA homes can drop indoor relative humidity well below what hardwood needs in January and February. We factor this into gap sizing and finish recommendations at the estimate stage, not after complaints start.
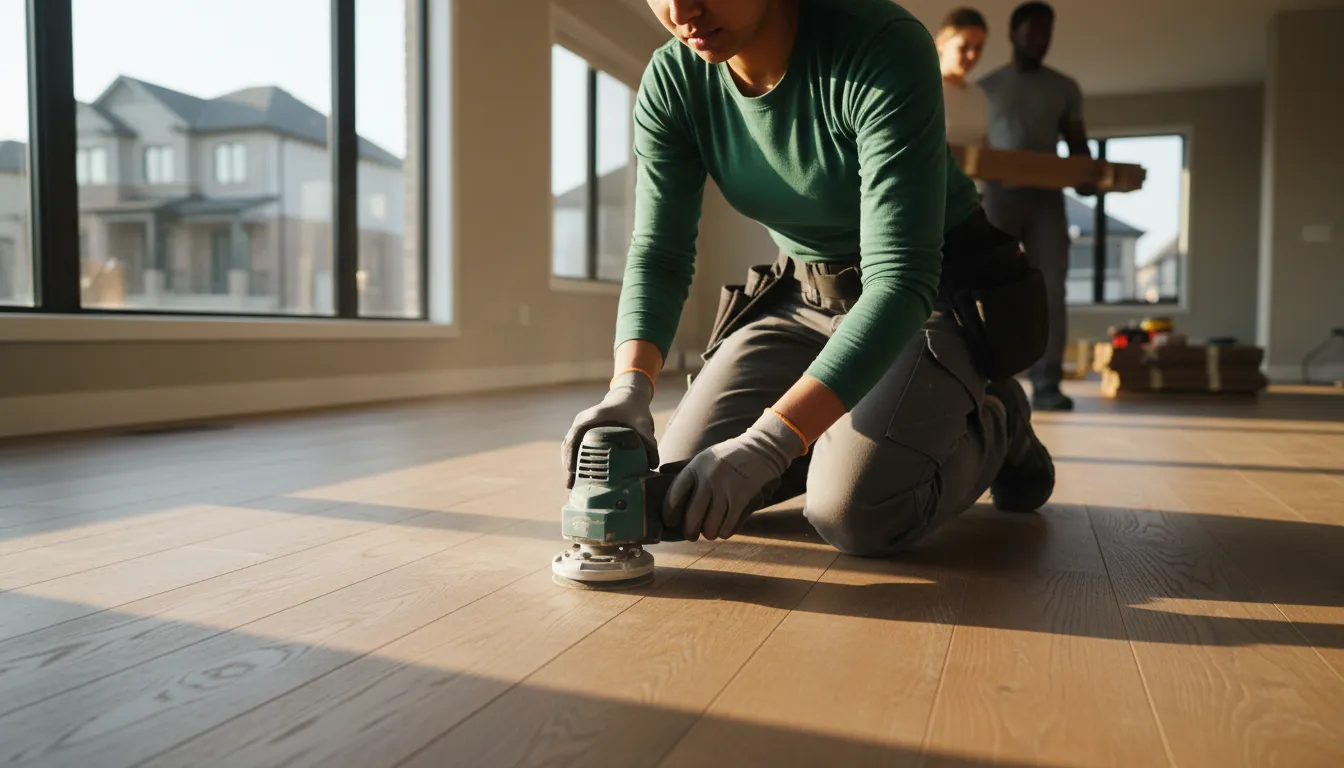
A Floor That Looked Fine at Handover Can Fail Within a Year
We're regularly called into homes across the GTA where a floor installed by another contractor looked acceptable at walkthrough, then developed cupping, peaking, or tile lippage over the following heating season. The pattern is almost always the same: no moisture test was taken, acclimation was skipped to hit a deadline, or the subfloor wasn't flat within the tolerance the finish flooring required.
We Document the Substrate Before We Install Anything on Top of It
Our process starts with a written subfloor assessment: moisture content, flatness across a 10-foot straightedge, and identification of any deflection points. That assessment determines the underlayment, fastening pattern, and acclimation schedule for your specific job, and we can show you the readings.
Flooring Services Across the GTA
Each service below is installed against its own manufacturer tolerance sheet and inspected at defined checkpoints, not just at the final walkthrough.
Carpet Installation
Stretch-in and glue-down carpet installed with power-stretched seams to prevent the rippling and separation common in poorly tensioned jobs.
Learn moreFloor Repair Services
Diagnosis and repair of cupping, peaking, delamination, and subfloor movement, addressing the underlying cause rather than just the surface symptom.
Learn moreHardwood Flooring Install & Refinish
Professional hardwood flooring install & refinish from a licensed, insured local team.
Learn moreLaminate Flooring Installation
Floating laminate systems installed with calculated expansion gaps and moisture barriers suited to the room and subfloor type.
Learn moreLuxury Vinyl Plank (LVP) Installation
LVP installed over properly flattened substrates, with attention to the telegraphing that occurs when subfloor irregularities aren't corrected first.
Learn moreTile Flooring Installation
Ceramic, porcelain, and natural stone tile set with the deflection limits and mortar coverage ratios the tile assembly requires.
Learn moreHow We Approach Every Installation
Six practices we treat as fixed requirements, not optional upgrades.
Written subfloor readings
Moisture and flatness numbers are recorded and shared with you, not kept as an internal pass/fail judgment call.
Manufacturer tolerance sheets
We install to the product manufacturer's published specification, since that's what governs your warranty.
Climate-adjusted scheduling
Acclimation timelines account for GTA seasonal humidity swings, not a generic calendar estimate.
Defined inspection checkpoints
Subfloor, underlayment, and finish stages are each checked before the next stage begins.
Full liability coverage
Licensed and insured for residential and light commercial work across the region.
Material-appropriate disposal
Old flooring and adhesive residue removed and disposed of in line with regional waste requirements.
How a Project Runs, Start to Finish
The same sequence applies whether the job is one room or a full main floor.
- 1
Site assessment and moisture reading
We inspect the existing floor, take subfloor moisture and flatness readings, and identify any structural concerns before quoting.
- 2
Written estimate and material selection
You receive a written scope covering material, underlayment, and estimated timeline, including the acclimation period required.
- 3
Subfloor preparation
Levelling, patching, or moisture mitigation is completed and confirmed before the finish flooring arrives on site.
- 4
Installation to spec
Flooring is installed following the manufacturer's fastening, gap, and coverage requirements for that specific product.
- 5
Final walkthrough
We walk the finished floor with you, covering care instructions and what to expect through the first heating season.
Common Questions About Flooring Installation
How long does hardwood need to acclimate before installation in a GTA home?
It depends on the product and the moisture differential between the delivered material and the room, which is why we measure both rather than quoting a fixed number of days up front. Engineered hardwood generally needs less time than solid, but we confirm with a meter reading before scheduling installation, not after.
Why does my concrete basement floor need moisture testing before LVP goes down?
Below-grade concrete across the GTA, especially in homes built on clay-heavy soil, can retain moisture long after it appears dry to the touch. Installing a moisture-sensitive product over a slab that tests above the manufacturer's threshold is one of the most common causes of adhesive failure and mould concerns we're asked to fix.
Do you service condos and older homes in Toronto as well as newer builds farther out?
Yes. Older Toronto housing stock often has uneven subfloors and settling that need correcting before new flooring goes in, while newer builds farther out in the GTA more often need moisture testing on slabs that haven't fully cured. We adjust our prep approach to the building type.
What causes tile to crack or lift after a year or two?
The most common cause is deflection in the subfloor exceeding what the tile assembly can tolerate, often because an uncoupling membrane or proper backer board wasn't used underneath. We calculate deflection limits for the specific tile and substrate before installation.
Can you match an existing hardwood floor for a repair or extension?
In many cases yes, particularly with common species and finishes, though exact colour matching depends on the age and sun exposure of the existing floor. We'll assess samples on site and give you a realistic expectation before proceeding.
5 regions · 28 areas served
Serving the Entire Greater Toronto Area
5 regions, 28 communities — wherever you are in the GTA, Oakville Tile Depot is close by. Pick your area to see how we can help.
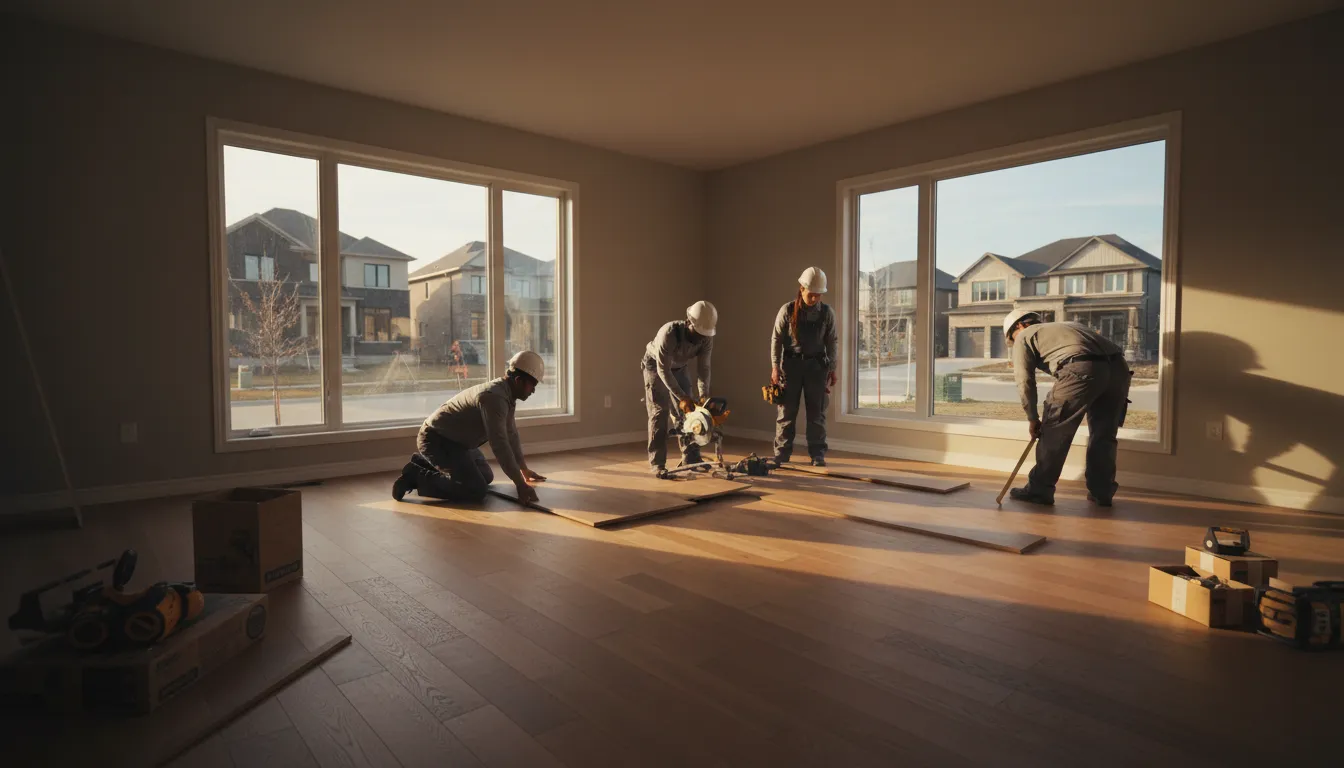
Get a Written Assessment Before Your Floor Goes Down
Email us for a free quote that includes a subfloor evaluation, not just a material price.
Email Us for a Free EstimateLocal conditions matter — email us for same-day service.
Fall home-service conditions in Oakville, ON
Fall around Oakville, ON is the season to prepare your home before winter sets in.
Proudly Serving Oakville, ON
Local, on-time service throughout Oakville and the surrounding area.