
Laminate Installed With the Expansion Room It Actually Needs
We calculate the perimeter expansion gap for every laminate installation across the GTA based on room dimensions and the product's expansion coefficient, because an undersized gap is the most common cause of the peaking and buckling we're asked to repair.
Email Us for a Free Estimate
What Determines Whether Laminate Stays Flat Over Time
Laminate is a floating floor system, meaning it isn't fastened to the subfloor and relies entirely on correctly planned expansion space to handle seasonal movement. Get that planning wrong and the floor has nowhere to go but up.
Room-specific gap calculation
We calculate the perimeter gap based on the room's width and length and the specific product's expansion coefficient, rather than applying the same quarter-inch gap to every room regardless of size.
Moisture barrier selection
A vapour barrier suited to the subfloor — concrete slab versus plywood — is installed underneath, since concrete slabs across the GTA can transmit moisture upward long after they appear dry.
Underlayment matched to subfloor
Sound-dampening or levelling underlayment is selected based on the existing floor's condition and any condo or building sound-transmission requirements.
Transition planning at doorways
Transitions between rooms and flooring types are planned to accommodate expansion without creating a trip hazard or visible gap over time.

Buckling or Peaking Laminate Means the Floor Ran Out of Room to Expand
When laminate buckles or peaks, most often at a seam or against a wall, it's because the floor expanded with seasonal humidity change and had nowhere to go, typically due to an expansion gap that was too narrow or was blocked by trim, cabinetry, or furniture installed too close to the floor.
We Size the Gap to the Room and Confirm Nothing Blocks It
Our installation plan calculates the gap for your specific room dimensions and checks that trim, transitions, and fixed obstacles won't constrain the floor's movement before we finish the job.
Laminate Installation Process
The same disciplined sequence for a single room or a full-floor installation.
- 1
Subfloor inspection
We check subfloor flatness and moisture level, correcting any high or low spots before installation.
- 2
Underlayment and moisture barrier
The appropriate underlayment and vapour barrier are installed based on subfloor type and any building sound requirements.
- 3
Expansion gap calculation
Perimeter gap is calculated for the specific room dimensions and product before the first plank is laid.
- 4
Plank installation
Planks are installed following the calculated layout, staggered per manufacturer spec to avoid weak points.
- 5
Trim and transition fitting
Trim is fitted to cover the expansion gap without pinning the floor in place.
Why Our Laminate Installs Stay Flat
The planning details that prevent the most common laminate failures.
Per-room gap calculation
Not a generic rule — calculated for each room's actual dimensions.
Moisture barrier matched to subfloor
Concrete and wood subfloors get different vapour protection.
Trim checked for clearance
We confirm trim doesn't pin the floor against its expansion gap.
Underlayment selected for the space
Sound and levelling needs assessed per room and per building type.
Licensed & insured
Full liability coverage on every installation.
GTA-wide scheduling
Crews available across the region from our Oakville base.
Laminate Flooring Questions
Why is my laminate floor buckling near a wall?
Buckling near a wall usually means the expansion gap at that wall was too narrow or got blocked by baseboard installed too tight against the floor, leaving the laminate with nowhere to expand into as humidity rose.
Can laminate be installed in a basement?
It can, provided the concrete slab is tested for moisture and an appropriate vapour barrier is installed, since below-grade concrete in the GTA can carry more moisture than it appears to at the surface.
How is the expansion gap size determined?
We calculate it from the room's dimensions and the specific laminate product's expansion coefficient, since a large room needs more expansion room than a small one, and different laminate products expand at different rates.
Does laminate work well in a condo with sound-transmission rules?
Yes, with an underlayment selected to meet the building's specific sound-transmission requirement, which we confirm with you or your condo board before installation.
How long does a typical laminate installation take?
It depends on room size and subfloor condition, though most single rooms can be completed efficiently once subfloor prep is done. We'll give you a specific estimate at the assessment stage.
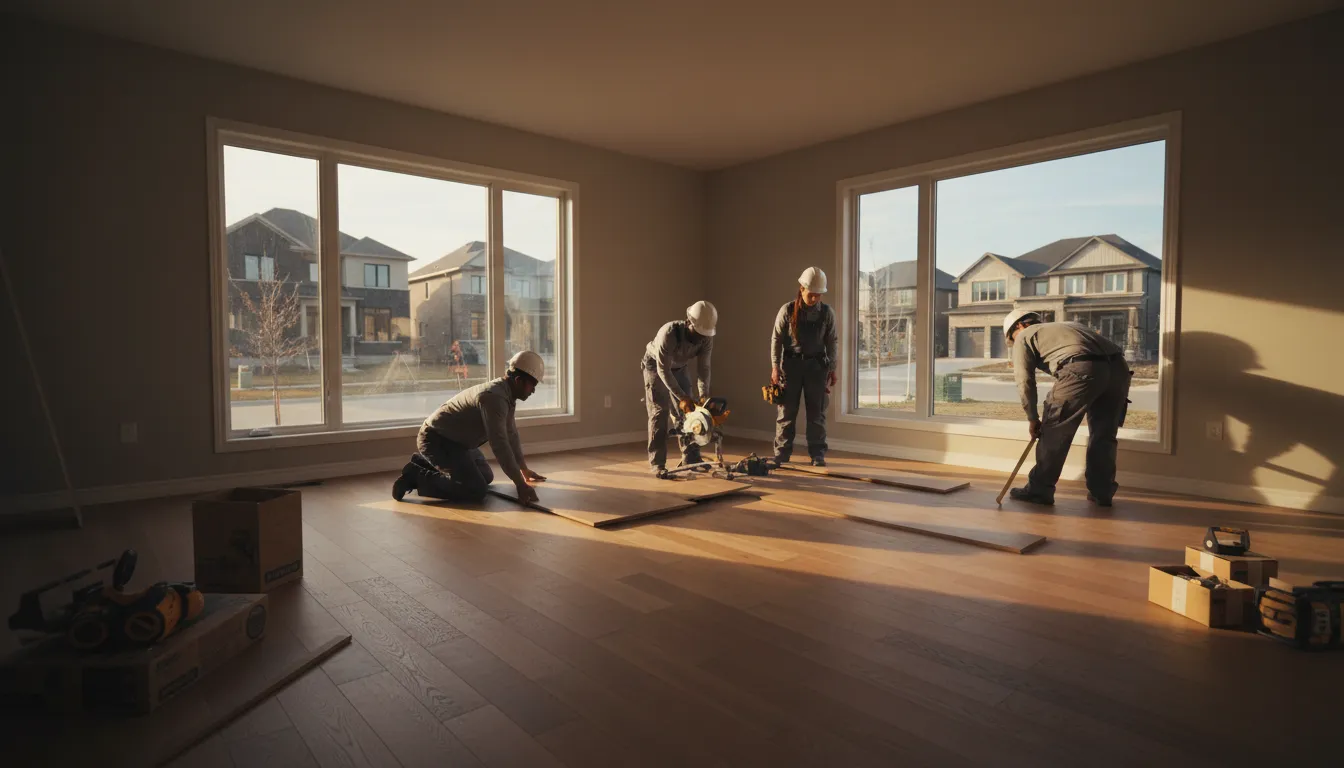
Ask Us How We Calculate Your Room's Expansion Gap
Email us for a free quote on laminate installation.
Email Us for a Free EstimateLocal conditions matter — email us for same-day service.
Fall home-service conditions in Oakville, ON
Fall around Oakville, ON is the season to prepare your home before winter sets in.
Proudly Serving Oakville, ON
Local, on-time service throughout Oakville and the surrounding area.